

18000 Fm 112, Thrall, TX 76578
REQUEST A TOUR If you would like to see this home without being there in person, select the "Virtual Tour" option and your agent will contact you to discuss available opportunities.
In-PersonVirtual Tour
$ 4,995,000
Est. payment | /mo

6,800 SqFt


$ 4,995,000
Est. payment | /mo

6,800 SqFt

Key Details

Property Type Commercial

Sub Type Ranch

Listing Status Active

Purchase Type For Sale

Square Footage 6,800 sqft

Price per Sqft $734

Subdivision Henry Cooke Survey

MLS Listing ID 9388494

Year Built 1990

Annual Tax Amount $35,000

Tax Year 2026

Lot Size 219.540 Acres

Acres 219.54

Property Sub-Type Ranch

Source actris

Property Description

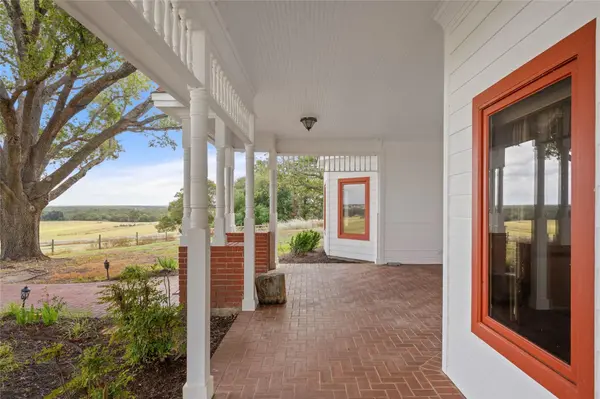
Welcome to an exceptional 219-acre Central Texas legacy property offering unmatched privacy, productivity, and multi-generational potential in the heart of a renowned local school district. This expansive ranch features a picturesque year-round creek, multiple stock tanks, and a diverse landscape perfectly suited for livestock operations, recreation, or a private countryside retreat. The main residence is an impressive ~4400 Square feet of custom estate offering four bedrooms and four bathrooms, thoughtfully designed with a spacious eat-in kitchen, a dedicated formal dining area, cozy fireplaces on both the first and second floors, and dual sunrooms on the main and upper levels that frame sweeping pastoral views. An executive home office provides an ideal remote workspace. Designed for ultimate outdoor enjoyment and convenience, the exterior boasts a pristine in-ground gunite pool, an attached two-car garage, and a substantial secondary outbuilding featuring three enclosed sides and high clearance specifically engineered for RV, motorhome, and farm implement storage. A charming secondary all-stone residence boasts ~2400 Square feet and includes three bedrooms, two and a half bathrooms, an eat-in kitchen, an office, and a dedicated dining room, accompanied by its own detached two-car garage and a large covered patio overlooking a lush, scenic tank. Seamlessly blending working-ranch capability with refined country living, this landmark offering delivers scale, versatility, and convenience just minutes from regional hubs.

Location

State TX

County Williamson

Zoning None

Interior

Heating Central, Electric

Cooling Central Air, Electric

Flooring Carpet, Tile, Wood

Fireplace No

Exterior

Utilities Available Electricity Connected, Propane, Sewer Connected

View Creek/Stream, Pond, Trees/Woods

Total Parking Spaces 8

Building

Foundation Slab

Sewer Septic Tank

Water Well

Structure Type Frame,Glass,HardiPlank Type,Masonry – All Sides

New Construction No

Others

Special Listing Condition Standard

Virtual Tour https://sites.frankgarnica.com/18000fm112

Listed by Tierra Grande Realty, LLC

Nearby Locations

LeTicia Rivera-Clemente

"My job is to find and attract mastery-based agents to the office, protect the culture, and make sure everyone is happy! "

+1(512) 669-9491

leticia4realestate@gmail.com

2021 Guadalupe St, Austin, TX 78705, USA

GET MORE INFORMATION

Name
Phone*
Message

Go tour this home

18000 Fm 112