



4 Beds
2 Baths
2,644 SqFt
4 Beds
2 Baths
2,644 SqFt
Key Details
Property Type Single Family Home
Sub Type Single Family Residence
Listing Status Active
Purchase Type For Sale
Square Footage 2,644 sqft
Price per Sqft $164
Subdivision Shadowglen Ph 01 Sec 10
MLS Listing ID 1683176
Bedrooms 4
Full Baths 2
HOA Fees $240/Semi-Annually
HOA Y/N Yes
Year Built 2007
Annual Tax Amount $9,806
Tax Year 2026
Lot Size 8,712 Sqft
Acres 0.2
Property Sub-Type Single Family Residence
Source actris
Property Description
The private primary suite comfortably accommodates a California or Eastern king and offers a relaxing retreat at the end of the day. Every secondary bedroom easily accommodates a queen-size bed. A flexible office or bonus room provides even more versatility and could be enclosed with French doors to create a private dining room, office, or study.
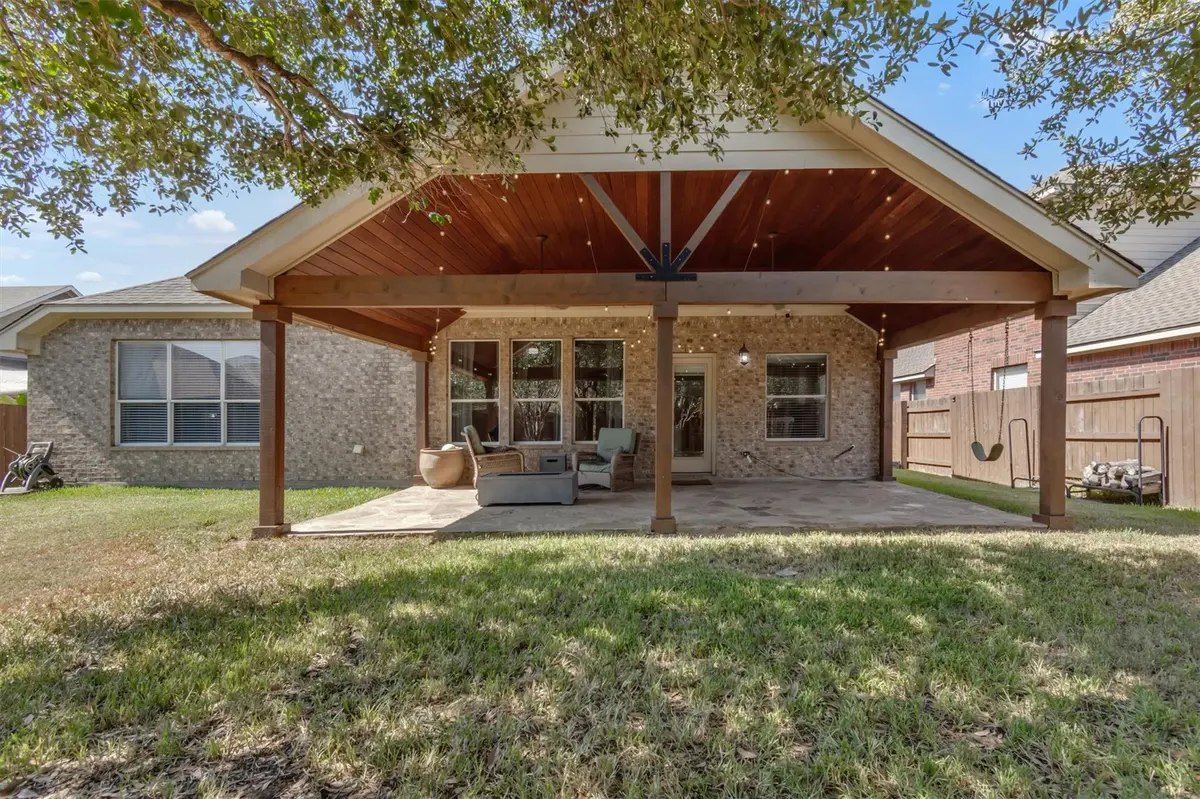
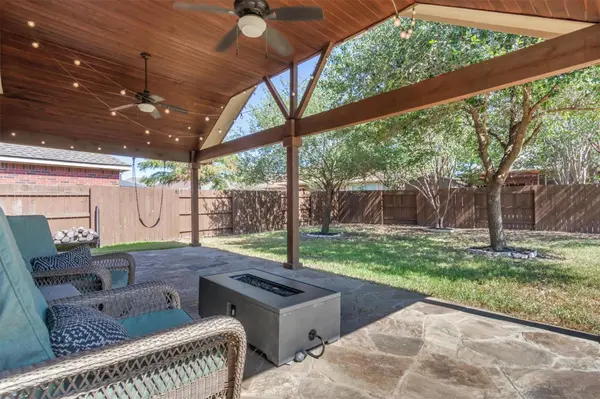
Step outside to the stunning A-framed covered patio, extending the living space into a backyard shaded by mature trees. It's an inviting setting for morning coffee, outdoor dining, or relaxed evenings with friends and family. Additional features include an attached two-car garage, central air, and natural-gas heating. Meticulously maintained and truly move-in ready, this ShadowGlen home offers the space, flexibility, and comfort buyers are looking for.
Location
State TX
County Travis
Rooms
Main Level Bedrooms 4
Interior
Interior Features Breakfast Bar, Ceiling-High, In-Law Floorplan, Multiple Dining Areas, Multiple Living Areas, No Interior Steps, Pantry, Primary Bedroom on Main, Walk-In Closet(s), Granite Counters
Heating Central, Natural Gas
Cooling Central Air
Flooring Carpet, Tile
Fireplaces Number 1
Fireplaces Type Family Room, Gas Log, Wood Burning
Fireplace No
Appliance Built-In Oven(s), Gas Cooktop, Dishwasher, Disposal, Microwave, Water Purifier Owned, Water Softener Owned
Exterior
Exterior Feature Rain Gutters
Garage Spaces 2.0
Fence Fenced, Privacy, Wood
Pool None
Community Features Clubhouse, Common Grounds, Fitness Center, Golf, Hot Tub, Park, Playground, Pool, Sport Court(s)/Facility, Trail(s)
Utilities Available Electricity Available, Natural Gas Available
Waterfront Description None
View None
Roof Type Composition
Porch Covered, Patio
Total Parking Spaces 4
Private Pool No
Building
Lot Description Interior Lot, Sprinklers In Rear, Sprinklers In Front, Sprinklers On Side
Faces South
Foundation Slab
Sewer Public Sewer
Water Public
Level or Stories One
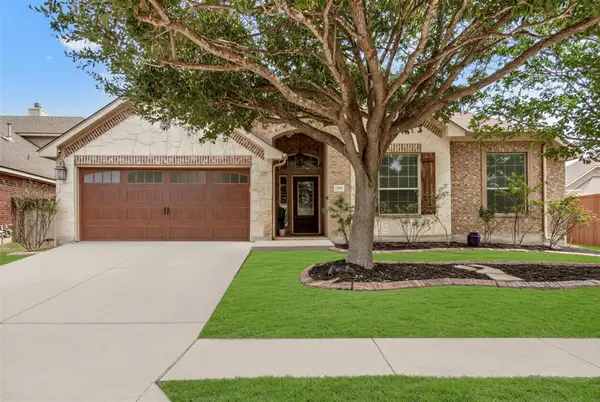
Structure Type Masonry – All Sides
New Construction No
Schools
Elementary Schools Shadowglen
Middle Schools Manor (Manor Isd)
High Schools Manor
School District Manor Isd
Others
HOA Fee Include Common Area Maintenance
Special Listing Condition See Remarks
Nearby Locations
"My job is to find and attract mastery-based agents to the office, protect the culture, and make sure everyone is happy! "