


19121 Sedge Wren LN, Pflugerville, TX 78660
REQUEST A TOUR If you would like to see this home without being there in person, select the "Virtual Tour" option and your agent will contact you to discuss available opportunities.
In-PersonVirtual Tour
$ 701,055
Est. payment | /mo

5 Beds

4.5 Baths

4,585 SqFt


Save
$ 701,055
Est. payment | /mo
Save

5 Beds

4.5 Baths

4,585 SqFt

Key Details

Property Type Single Family Home

Sub Type Single Family Residence

Listing Status Active

Purchase Type For Sale

Square Footage 4,585 sqft

Price per Sqft $152

Subdivision Enclave At Cele

MLS Listing ID 6028856

Bedrooms 5

Full Baths 4

Half Baths 1

HOA Fees $650/ann

HOA Y/N Yes

Year Built 2026

Annual Tax Amount $1,115

Tax Year 2026

Lot Size 7,501 Sqft

Acres 0.1722

Property Sub-Type Single Family Residence

Source actris

Property Description

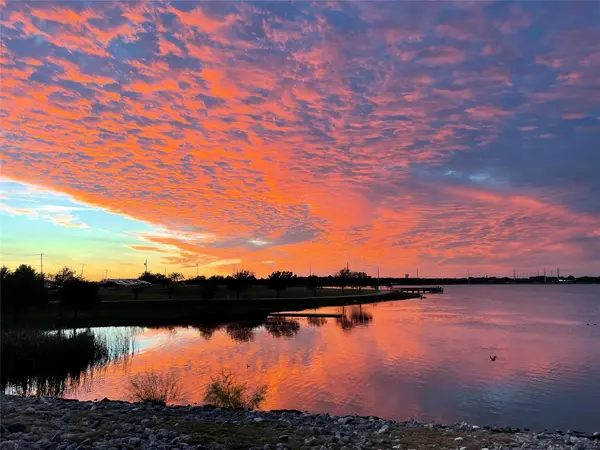
Welcome to GFO Home's highly sought after Kennedy Plan. This new home features 5 Bedrooms, 4.5 Baths, a Study, Game Room, and Media Room. Featuring a luxury open floor plan, soaring double high ceilings, and spacious living room with modern ribbon fireplace. Enjoy luxury 15'ft 3-panel contemporary glass panel slider doors in the living out out to the spacious covered patio. A spacious chef's island kitchen with plentiful cabinetry, Cafe Appliance Package, and large pantry. The first floor features a formal Study, Primary Suite and a Second Full Guest Suite with private ensuite guest bath. Enjoy a Primary Suite with views to the backyard, large primary bath with luxury shower and designer free-standing tub, separate vanities and a large primary closet. Upstairs enjoy a Game Room, separate large Media Room, Three Guest Bedrooms, and two Full Guest baths. All situated in the scenic and primely located boutique community of Enclave at Cele off of Cele Rd. in one of Pflugerville's most highly sought after areas. This beautiful & scenic community has everything your family could want, with stunning natural scenery, a 3-Acre Park, nearby hiking and biking trails, and a low tax rate! Enjoy a convenient location minutes from I30 and I45- near top employers, shopping, dining, and family fun! Enclave at Cele is also zoned to Pflugerville ISD with A-grade schools for a top-notch education. Visit the GFO Model Home in Enclave at Cele today! This home is available to contract now and expected completion move in date of end of December, early January.

Location

State TX

County Travis

Rooms

Main Level Bedrooms 2

Interior

Interior Features Ceiling Fan(s), Ceiling-High, Stone Counters, Double Vanity, Entrance Foyer, Kitchen Island, Open Floorplan, Pantry, Primary Bedroom on Main, Recessed Lighting, Study/Home Office, Walk-In Closet(s)

Heating Central

Cooling Electric

Flooring See Remarks

Fireplaces Number 1

Fireplaces Type Electric, Family Room

Fireplace No

Appliance Built-In Electric Oven, Cooktop, Disposal, RNGHD

Exterior

Exterior Feature Private Yard

Garage Spaces 2.0

Fence Back Yard

Pool None

Community Features See Remarks

Utilities Available Electricity Connected, Sewer Connected, Underground Utilities, Water Connected

Waterfront Description None

View Neighborhood

Roof Type Shingle

Porch Covered, Patio

Total Parking Spaces 4

Private Pool No

Building

Lot Description Back Yard

Faces Northwest

Foundation Slab

Sewer Public Sewer

Water Public

Level or Stories Two

Structure Type Stone Veneer,Stucco

New Construction No

Schools

Elementary Schools Carpenter Elementary School

Middle Schools Bohls Middle School

High Schools Weiss

School District Pflugerville Isd

Others

HOA Fee Include See Remarks,Common Area Maintenance

Special Listing Condition Standard

Listed by Riverway Properties

Nearby Locations

LeTicia Rivera-Clemente

"My job is to find and attract mastery-based agents to the office, protect the culture, and make sure everyone is happy! "

+1(512) 669-9491

leticia4realestate@gmail.com

2021 Guadalupe St, Austin, TX 78705, USA

GET MORE INFORMATION

Name
Phone*
Message

Go tour this home

19121 Sedge Wren LN